Save
Ask
Tour
Hide
Share
$510,000
New Listing

13268 Harborview Drive
Fenton Charter Township, MI 48451

For Sale|Single Family Residence|Active
4
Beds
4
Total Baths
2
Full Baths
2
Partial Baths
2,512
SqFt
$203
/SqFt
2000
Built
Subdivision:
LOON HARBOR PRESERVE
County:
Genesee
Call Now: 810-220-7653
Is this the listing for you? We can help make it yours.
810-220-7653
13268 Harborview Drive13268 Harborview Drive13268 Harborview Drive13268 Harborview Drive
Save
Ask
Tour
Hide
Share

Mortgage Calculator

Monthly Payment (Est.)

$2,327
Calculator powered by Showcase IDX, a Constellation1 Company. Copyright ©2026 Information is deemed reliable but not guaranteed.

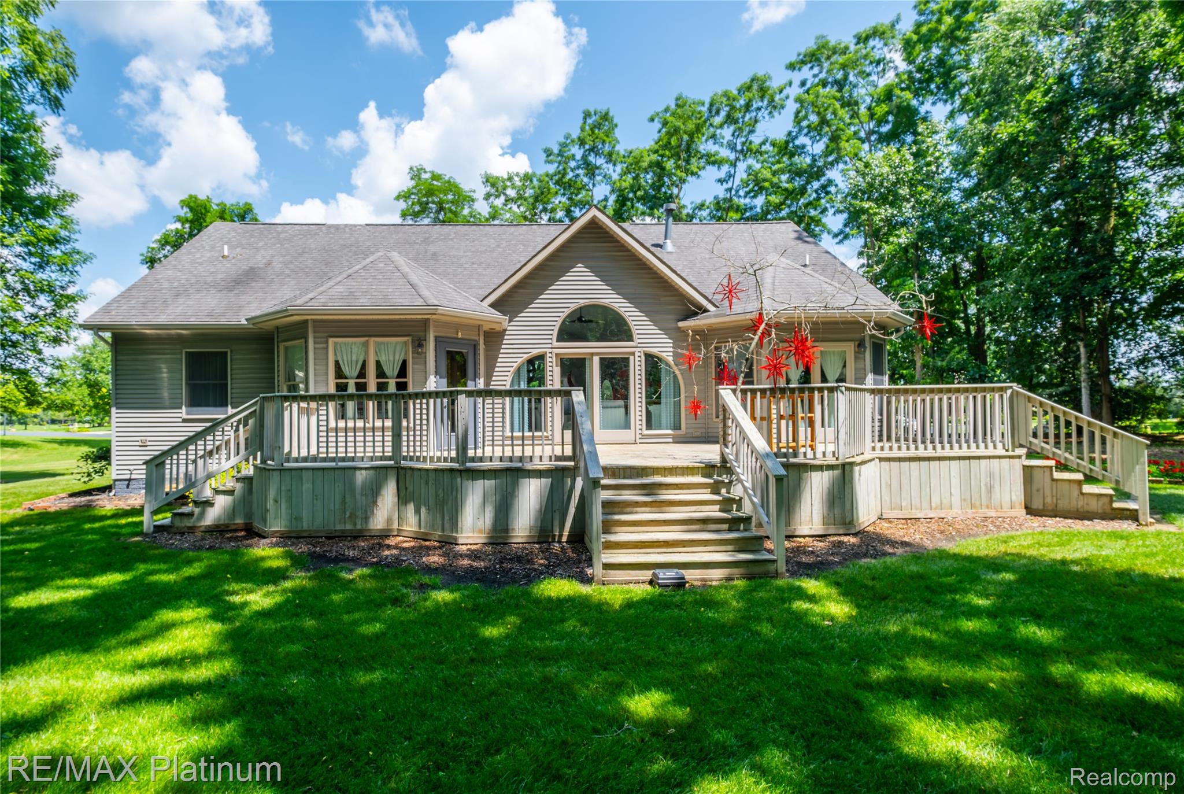
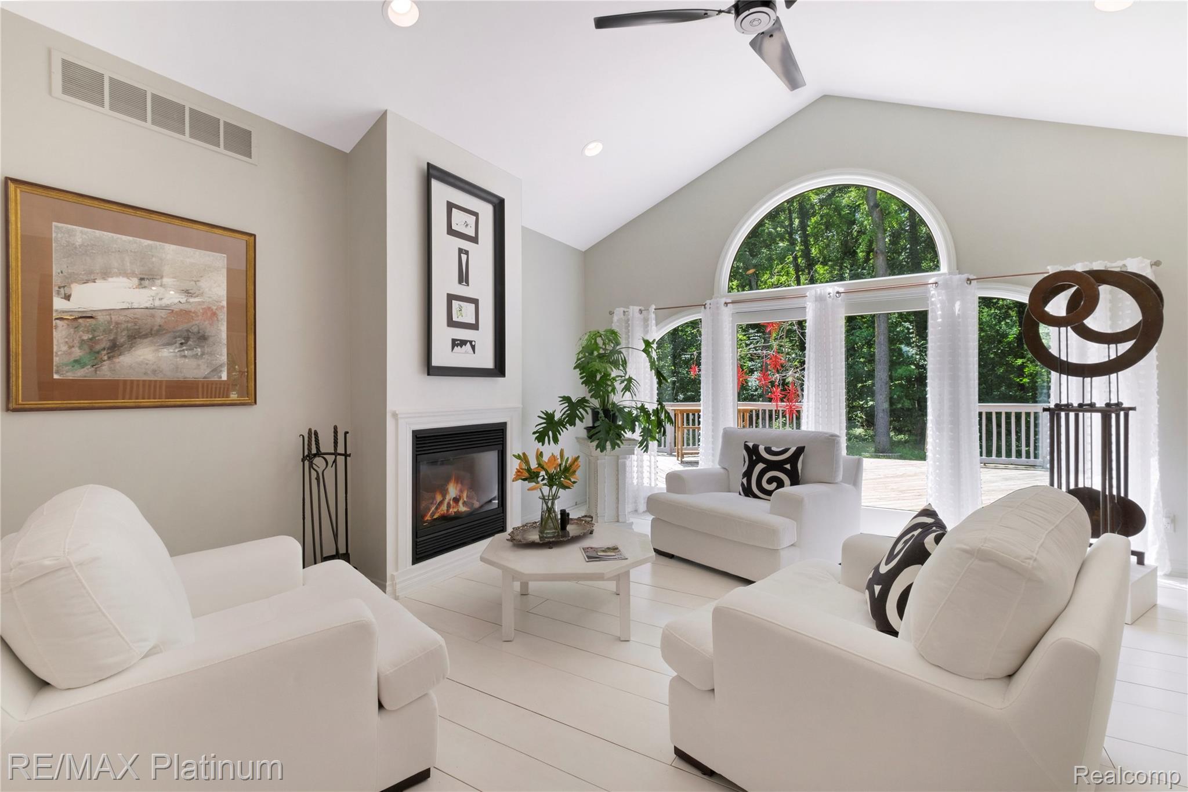
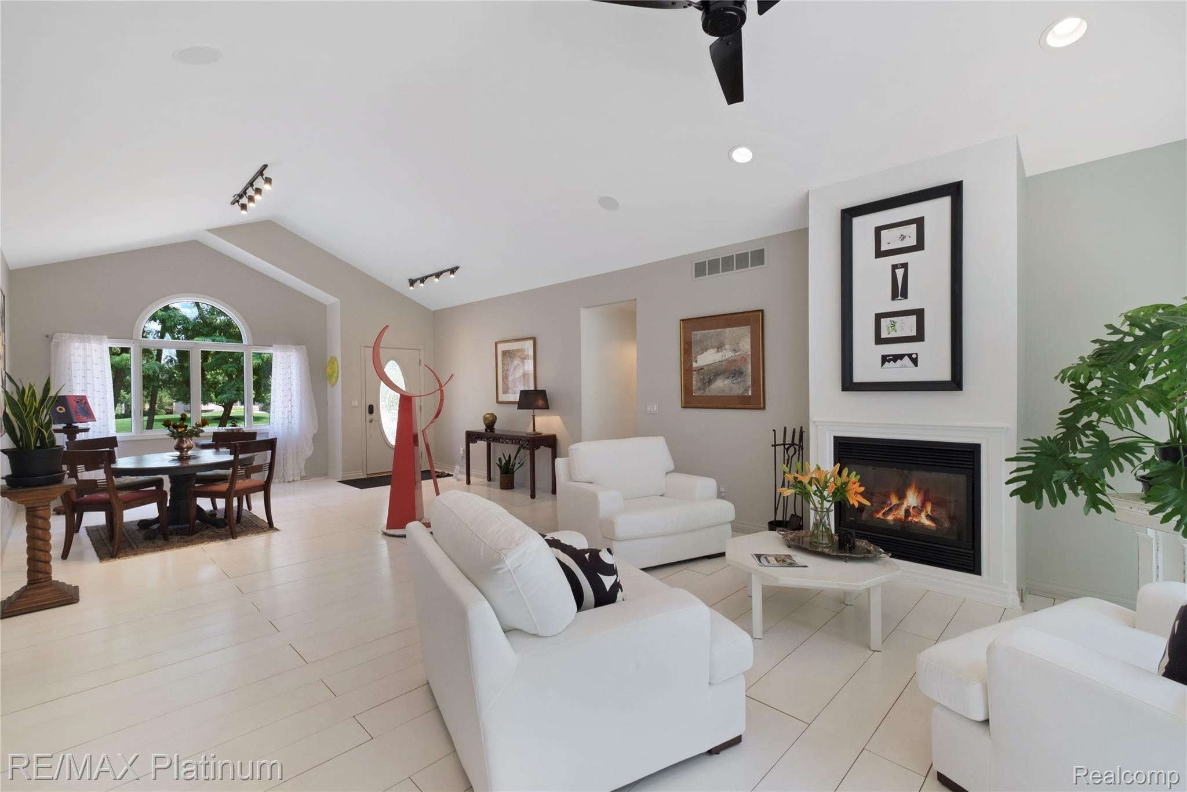
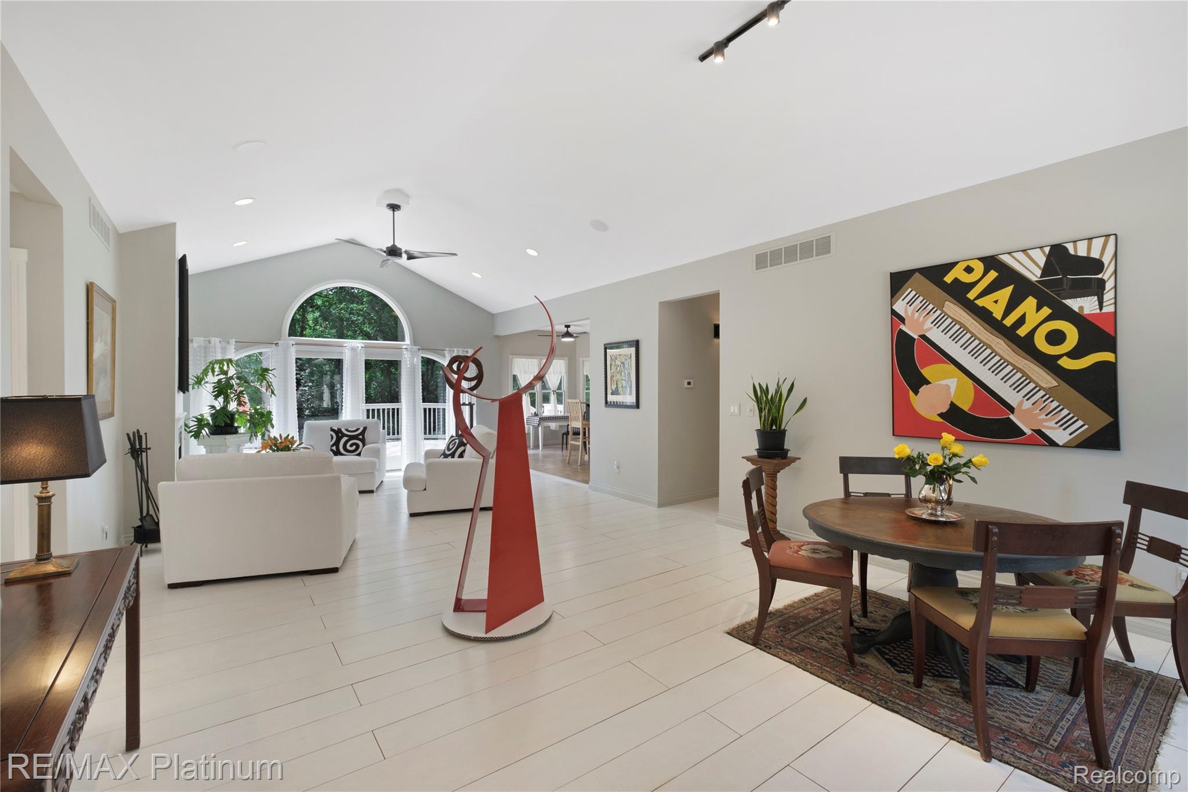
Nestled on a private lot in the desirable Loon Harbor Preserve, this one-of-a-kind home showcases distinctive artistic flair throughout. The impressive main living and dining area features 11-foot ceilings and a wall of windows that fills the space with natural light while offering beautiful views of the private backyard and deck. Wide-plank, whitewashed birch composite flooring extends throughout much of the home, adding warmth and character. This beautiful split-ranch design offers 3-4 bedrooms, 2 full baths, and 2 half baths, plus a spacious 29’ x 12’ loft, providing endless possibilities for a home office, studio, guest space, or recreation room. The daylight basement is already plumbed and ready for your finishing touches. Located in the Linden School District, it’s in close proximity to the expressway, as well as shopping and dining in downtown Linden and Fenton. An attached 3-car garage with storage closets, cupboards, and a workbench is perfect for all the extras. Come home to the peaceful lifestyle you’ve been looking for.

Save
Ask
Tour
Hide
Share
Listing Snapshot
Price 
$510,000
Days On Site 
0 Days
Bedrooms 
4
Inside Area (SqFt) 
2,512 sqft
Total Baths 
4
Full Baths 
2
Partial Baths 
2
Lot Size 
0.56 Acres
Year Built 
2000
MLS® Number 
20261062399
Status 
Active
Property Tax 
$7,160
HOA/Condo/Coop Fees 
$41.67 monthly
Sq Ft Source 
Assessor
Friends & Family
Recent Activity
22 hours agoListing first seen on site
22 hours agoListing updated with changes from the MLS®
General Features
Acres 
0.56
Cross Street 
Rolston Road/Ripley Road
Disclosures 
Exclusions Do Not Exist, Taxes Homestead Exempt
Garage 
Yes
Garage Spaces 
3
Levels 
One and One Half
Parking 
Attached
Property Sub Type 
Single Family Residence
Sewer 
Septic Tank
Special Circumstances 
Standard
SqFt Above 
2512
Style 
ContemporaryRanch
Water Source 
PrivateWell
Interior Features
Appliances 
Gas Water HeaterDishwasherDryerExhaust FanFree-Standing Gas RangeFree-Standing RefrigeratorRange HoodStainless Steel Appliance(s)Washer
Basement 
Walk-Out AccessDaylightUnfinished
Cooling 
Ceiling Fan(s)Central Air
Fireplace 
Yes
Fireplace Features 
Great Room
Heating 
Exhaust FanForced AirNatural Gas
BathFull 
Dimensions - 9 X 7
BathLav 
Dimensions - 6 X 5Level - Second
Bedroom 
Dimensions - 12 X 11
BreakfastNookRoom 
Dimensions - 13 X 7
Dining Room 
Dimensions - 11 X 13
Great Room 
Dimensions - 18 X 15
Kitchen 
Dimensions - 12 X 14
Master Bathroom 
Dimensions - 9 X 12
Master Bedroom 
Dimensions - 19 X 12
Save
Ask
Tour
Hide
Share
Exterior Features
Construction Details 
BrickVinyl Siding
Patio And Porch 
Deck
Pool Features 
None
Community Features
Association Dues 
500
Building Access 
GroundLevel
Financing Terms Available 
CashConventionalFHAVA Loan
HOA Fee Frequency 
Annually
MLS Area 
Area08121FentonTwp
Roads 
Paved
School District 
Linden
Schools
School District
Linden
Elementary School
Unknown
Middle School
Unknown
High School
Unknown
Listing courtesy of RE/MAX Platinum-Fenton: [email protected]


IDX provided courtesy of Realcomp II Ltd. via RealcompIILtd. Copyright © 2026 Realcomp II Ltd. Shareholders.

IDX information is provided exclusively for consumers' personal, non-commercial use and may not be used for any purpose other than to identify prospective properties consumers may be interested in purchasing and that the data is deemed reliable but not guaranteed accurate by the MLS.

Neighborhood & Commute
Source: Walkscore
Save
Ask
Tour
Hide
Share